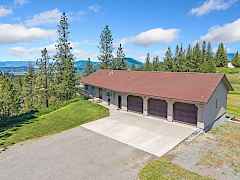
| 417 Hotchkiss Rd, B, Colville, WA 99114 | |||||||||||
|---|---|---|---|---|---|---|---|---|---|---|---|
| Closed | MLS #45926 | ||||||||||
| Sold for $665,000 on Jul 28, 2026 | |||||||||||
| 4 beds | 3 baths | 3,384 sq.ft. | 20.97 acres | ||||||||
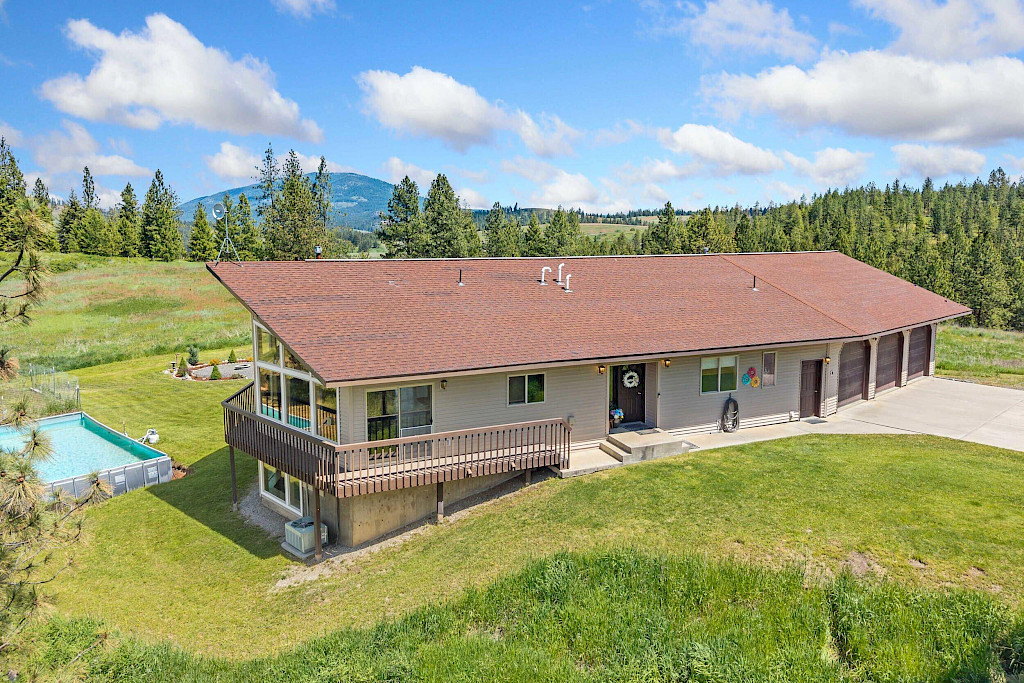
Rare opportunity to own 20+ acres just minutes from town! This custom-built 4-bedroom, 3-bath home offers space, privacy, and breathtaking panoramic views of the surrounding countryside. The prow-front design with large picture windows fills the open floor plan living, dining, and kitchen area with natural light while showcasing the stunning scenery. The thoughtfully designed floor plan features a primary suite and additional bedroom upstairs, while the lower level includes 2 bedrooms, a den/study, extra storage, and a large rec room. Enjoy the expansive deck, garden space, and above-ground pool. The insulated 3-car garage includes a workshop area, plus there is plenty of room to build your dream shop. Peaceful country living close to town!
| One story traditional design home built in 1993 | |||||||||||
| 4 beds | 3 baths | 3,384 sq.ft. | |||||||||
| Finished full, daylight, insulated basement with family/rec room | |||||||||||
| Attached garage | Three car auto storage | ||||||||||
| Heating Gas Log, Pellet Stove, Propane, Forced Air | |||||||||||
| Cooling Central Air, Gas | |||||||||||
| Interior Amenities Ceiling fan(s), vaulted ceiling(s), walk-in closet(s), kitchen island | |||||||||||
| Exterior Amenities Covered, patio, deck | |||||||||||
| Appliances Dishwasher, refrigerator, cook top, washer, dryer, double oven, water softener | |||||||||||
| Frame construction | |||||||||||
| Foundation: Concrete perimeter, basement | |||||||||||
| Vinyl siding | Composition roof | ||||||||||
| 20.97 acres in Stevens County | |||||||||||
| 4 miles from Colville | |||||||||||
| Mountain, territorial view | |||||||||||
| Above ground pool, sprinkler system | |||||||||||
| Water System Drilled well | Waste System Septic/drainfield | ||||||||||
| Land Highlights Pasture, moderately treed, garden space, level, sloped, steep | |||||||||||
| Section 26 | Township 35 | Range 39 | |||||||||
| Access: Easement, paved road | |||||||||||
| Directions: "From Hawthorne, right on Garden Homes, right on Hotchkiss to sign on left." | |||||||||||
| $2,549 tax for 2026 | |||||||||||
| Terms: Cash, conventional | |||||||||||

To learn more about similar properties, contact Sherri Dotts. Sherri has over twenty years of experience in helping buyers find the perfect properties for them.
Call Sherri at (509) 675-2728 or enter your question below for a prompt response. Click here to read more about Sherri.


